
Introduction
A loft conversion or home extension can give your property the extra space it needs without the disruption of moving house. Whether you are creating an additional bedroom, adding an en-suite bathroom or extending your kitchen, careful plumbing and heating planning is essential from the beginning.
Plumbing for a loft conversion or home extension involves more than installing a few new pipes. You need to consider water supply, drainage routes, hot water demand, heating capacity, and how the new space will connect to your existing systems.
Planning plumbing for a loft conversion early helps identify potential issues before construction begins. It also allows your plumber and builder to coordinate pipework, drainage connections, and heating requirements before walls and floors are finished.
Good planning for plumbing for a loft conversion also helps your plumber identify suitable pipe routes and drainage connections before building work begins. Leaving these decisions until construction is underway can lead to additional work, unexpected costs, and delays.
In this guide, JH Plumbing & Heating Solutions explains the main plumbing and heating considerations for loft conversions and home extensions, helping you prepare for a successful project.
Why Plumbing Should Be Planned Before Building Work Starts
The early stages of a project are usually the best time to decide where pipes, waste outlets, radiators and heating equipment will go. Once floors are laid, walls are closed, and ceilings are finished, changing these arrangements can become more complicated.
Early plumbing planning helps you:
- Identify suitable routes for hot and cold water pipes.
- Establish how new bathrooms and sinks will connect to drainage.
- Check whether your current boiler and hot water system can meet the additional demand.
- Coordinate pipework with electrical installations, structural work and insulation.
- Reduce the risk of opening up finished walls or floors later.
- Understand the plumbing work required before agreeing the project budget.
If you are working with a builder, involve your plumber or heating engineer before the layout is finalised. This allows everyone to coordinate the essential services before construction progresses.
1. Decide How the New Space Will Be Used
The intended use of your new room affects the plumbing and heating requirements.
A simple loft bedroom may need only suitable heating, while a bedroom with an en-suite introduces additional requirements for water supply, hot water, waste pipes, ventilation and bathroom fittings.
Similarly, a ground-floor extension designed as a dining room will have different needs from an extension that includes a utility room, kitchen or shower room.
Before work begins, consider:
- Will the new space include a bathroom, shower room, kitchen or utility area?
- Will several taps or showers need to operate at the same time?
- Will the room be occupied every day or used occasionally?
- Does the existing heating system adequately serve the additional space?
- Are you likely to change how the room is used in the future?
Answering these questions early helps determine the most practical plumbing layout and prevents last-minute decisions.
2. Plan Water Supply and Pipework Routes

One of the first steps in plumbing for a loft conversion is planning how water will reach the new bathroom, shower, kitchen or other fittings.
In a loft conversion, pipework may need to run through existing floors, service voids, or carefully planned routes within the building. In a home extension, pipes may need to cross the original property to reach a new kitchen, bathroom or utility room.
The most suitable route depends on the building’s layout, existing pipework, structural constraints and the location of the new fittings. Careful planning helps avoid unnecessary changes after construction has progressed.
Check the available water pressure and flow rate
Water pressure and flow rate are important, particularly if you are adding a shower or another bathroom. A system that works well for one bathroom may not provide the performance you expect when several outlets are used together.
A plumber should assess the available water supply and the demands of the proposed fittings before you choose showers, taps or other equipment.
This is particularly important if you want a rainfall shower, multiple shower rooms or a bathroom located on an upper floor.
Allow for accessible pipework
Where practical, plan pipe routes that can be inspected or maintained without major disruption. Pipework hidden behind finished surfaces should be installed correctly and tested before it is concealed.
Good planning makes future maintenance easier and reduces the likelihood of unnecessary damage if repairs are ever required.
Overall, careful plumbing for a loft conversion ensures that water pipes are planned around the building layout and the position of bathroom fittings before construction moves forward.
3. Work Out How New Waste Pipes Will Connect to Drainage
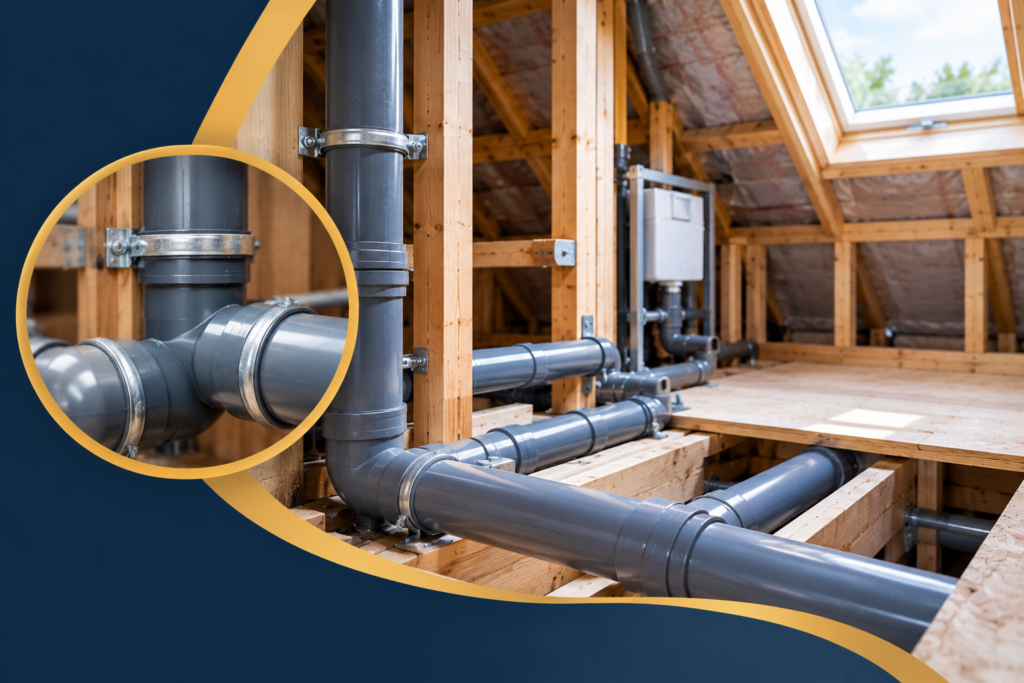
Drainage is an important part of plumbing for a loft conversion, especially when adding a bathroom, shower room, kitchen or utility area.
Wastewater must travel from the new fittings into a suitable existing drainage connection. The available route, pipe gradients, connection points and position of the soil stack can all affect the design.
A bathroom in a loft conversion may be more challenging to connect than one located close to an existing bathroom. In some properties, the available layout may require a different arrangement to achieve reliable drainage.
Check the drainage layout before building starts
Before finalising the design, your plumber should check:
- Where the nearest suitable drainage connection is located.
- Whether the proposed waste pipe routes can be accommodated.
- How the new toilet, shower, basin or sink will connect.
- Whether existing drainage is suitable for the additional use.
- Whether any alterations require building regulations approval.
Do not assume that a new bathroom can simply connect to the nearest pipe. The arrangement must be suitable for the fittings and comply with applicable requirements.
Plan drainage before floors and walls are finished
Planning plumbing for a loft conversion includes checking drainage connections early. This helps identify possible installation challenges before floors and walls are finished.
Making drainage decisions during the design stage can reduce the risk of unnecessary building work, additional labour and delays later in the project.
4. Check Whether Your Boiler Can Handle the Extra Demand
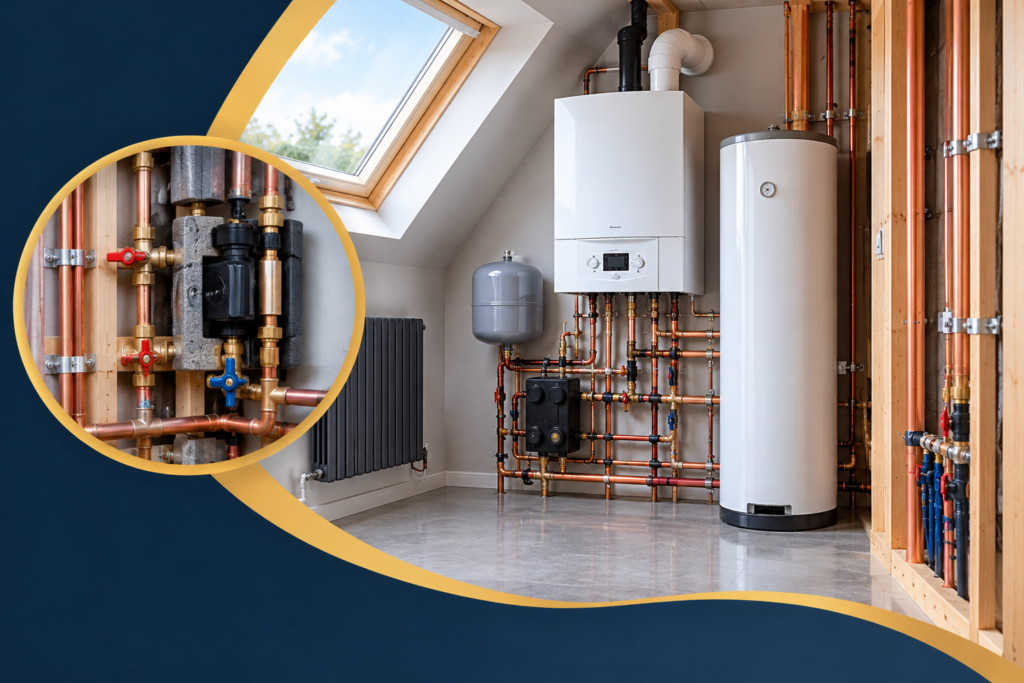
Adding another room or bathroom can increase the demand placed on your existing heating and hot water system. However, that does not automatically mean you need a new boiler.
The right approach is to assess the current system against the needs of the completed property. Heating and hot water are important parts of plumbing for a loft conversion, particularly when the project includes an additional bathroom.
Heating for a home extension
An extension introduces additional heated space, so the existing heating system needs to be assessed to determine whether it can provide adequate warmth.
The heating requirements depend on factors such as room size, insulation, windows, intended temperature and heat loss. A suitably sized radiator or another appropriate heating arrangement can then be selected.
Underfloor heating may also be worth considering in some extensions, particularly where the floor design and available space make it practical.
Heating for a loft conversion
Loft rooms can have different heating requirements from the rooms below because of their position within the roof structure and the amount of insulation and glazing involved.
A heating engineer can assess the room’s heat requirements and determine whether the existing system can accommodate the additional load.
Hot water for an additional bathroom
If your project includes an en-suite, consider how often the new and existing bathrooms will be used together.
A combi boiler, a system boiler with a hot water cylinder or another suitable arrangement may be appropriate depending on the property’s hot water demand, available water supply and existing installation.
JH Plumbing & Heating Solutions provides boiler installation and unvented cylinder installation services. A professional assessment can help establish whether your current setup is suitable or whether changes are worth considering.
Reviewing the heating system early helps you plan plumbing for a loft conversion around the property’s actual heating and hot water requirements.
5. Choose Bathroom Fittings After Checking the Plumbing
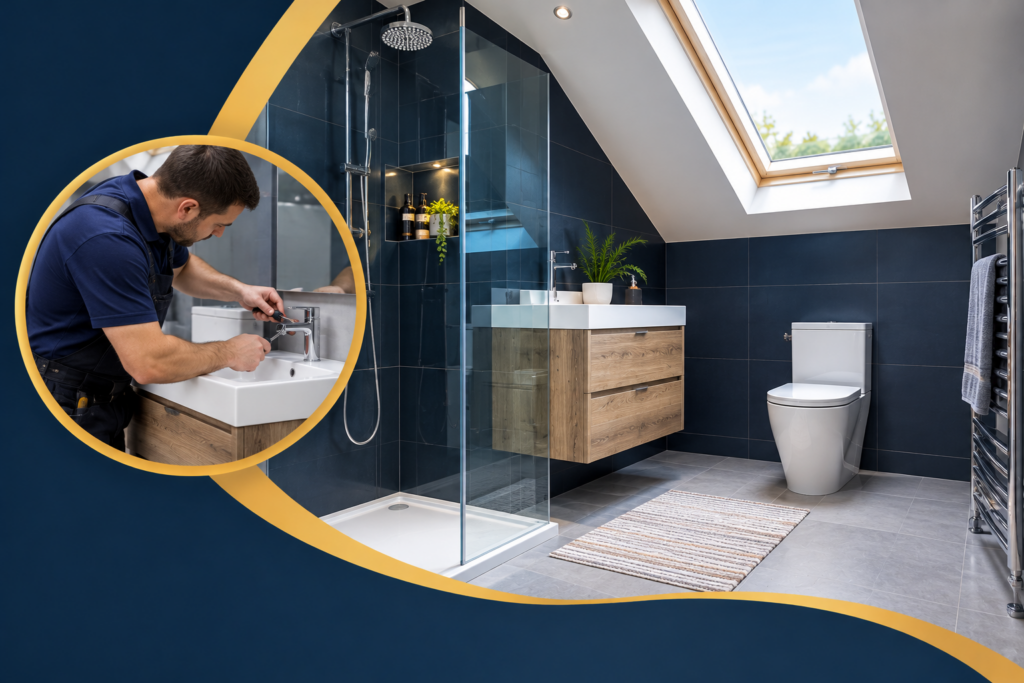
Choosing bathroom fittings is an important step when planning plumbing for a loft conversion or home extension. However, the fittings you select must work with the available water supply, drainage, hot water system and space.
For example, some showers require particular pressure conditions to perform as intended. A concealed shower installation may also need sufficient room for its valves and pipework.
Check these details before purchasing bathroom fittings
- The water pressure and flow requirements of your chosen shower.
- The available space for the toilet, basin, bath or shower enclosure.
- The position of water connections and waste outlets.
- The suitability of the existing hot water system.
- Access for installation, servicing and future repairs.
These checks are particularly useful when creating an en-suite in a loft conversion, where space can be limited, and pipe routes may be more difficult to change.
Plan your bathroom installation carefully
A practical bathroom layout should consider both appearance and functionality. The location of each fitting needs to work with the available pipework and drainage connections.
JH Plumbing & Heating Solutions can help assess the plumbing requirements as part of its bathroom installation service.
Choosing suitable fittings and planning the layout early makes plumbing for a loft conversion easier to coordinate with the rest of the renovation.
6. Coordinate Plumbing With Your Builder and Other Trades
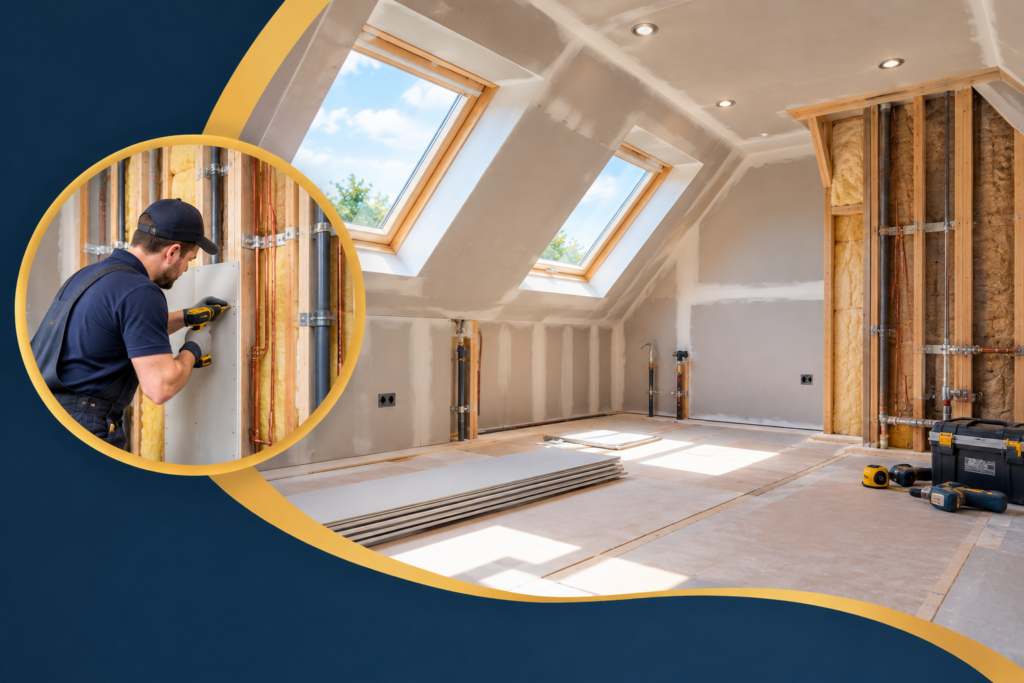
Plumbing should not be planned in isolation. It needs to fit around structural work, electrical installations, insulation, plastering, flooring and the final layout.
For example, a waste pipe may need to pass through a particular part of the building, while a radiator or underfloor heating system needs to fit within the agreed floor design.
Poor coordination can result in pipes being installed in unsuitable positions, fittings having to move or finished surfaces being reopened.
A sensible sequence is to:
- Confirm the room layout and intended use.
- Identify water supply, drainage and heating requirements.
- Agree pipe routes with your builder and relevant trades.
- Complete the necessary first-fix plumbing.
- Test the installation before pipes are concealed.
- Finish walls and floors before fitting and connecting the final fixtures.
- Check that the completed system operates correctly.
The exact sequence will depend on the project, but coordination before construction progresses helps keep the installation organised.
7. Understand Building Regulations and Safety Requirements
Plumbing and heating work carried out as part of a conversion or extension must meet the applicable requirements. Depending on the project, these may include provisions covering sanitation, hot water safety, water efficiency, drainage and energy performance.
Building Regulations approval and planning permission are separate matters. Whether either is required depends on the nature of the proposed work and the property.
If you are converting a loft into habitable accommodation or adding a bathroom, check the relevant requirements with your local authority or Building Control before work begins.
Gas appliances and associated work must also be handled by appropriately qualified professionals. Use a Gas Safe registered engineer for work that legally requires one.
For official guidance, consult the UK Government’s Building Regulations approval guidance and the Planning Portal’s information on loft conversion planning permission.
Requirements can differ across England, Wales, Scotland and Northern Ireland, so make sure the guidance applies to your property.
8. Budget for Plumbing Before Agreeing on the Project Cost
The cost of plumbing for a loft conversion or home extension depends on the amount of work involved. There is no single price that applies to every property, as each project has different plumbing, drainage and heating requirements.
A project involving a new radiator and straightforward pipework will generally require different work from a loft conversion that includes a new bathroom, extensive drainage alterations or changes to the hot water system.
When estimating the cost of plumbing for a loft conversion, consider the following expenses:
- New hot and cold water pipework.
- Waste pipes and drainage connections.
- Bathroom fittings and their installation.
- Radiators, heating controls or underfloor heating where required.
- Boiler or hot water system alterations, if necessary.
- Testing, commissioning and any required compliance documentation.
- Making good surfaces where this forms part of the agreed work.
The final cost will depend on the property’s existing plumbing system, the accessibility of pipe routes, the number of new fittings and the complexity of the installation. Additional bathrooms or difficult drainage connections may require more work.
Ask your plumber for a written quotation that explains the work included and identifies any assumptions or exclusions. If the project layout changes or an unexpected issue is discovered, agree on the implications before additional work proceeds.
A clear quotation helps you compare proposals fairly, plan your budget and understand what you are paying for before construction begins.
Common Plumbing Mistakes to Avoid
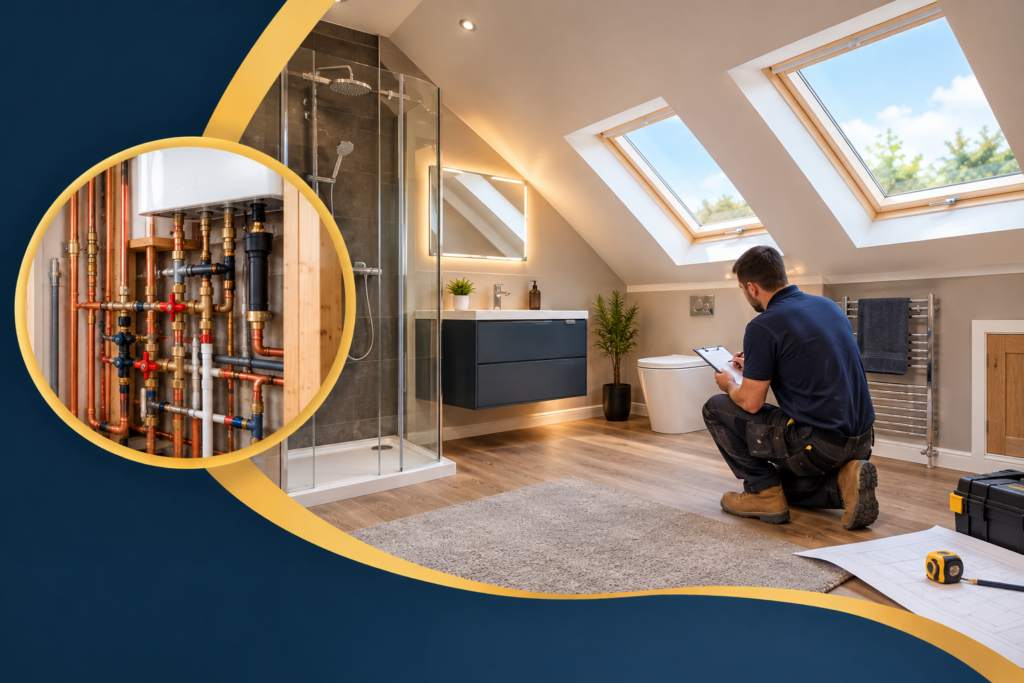
Even a well-designed extension can become more expensive if essential plumbing decisions are delayed. Avoid these common mistakes:
Leaving plumbing until the last minute. Late decisions can mean reopening finished surfaces or changing other parts of the project.
Assuming the existing boiler is sufficient. The system should be assessed against the additional heating and hot water demand.
Choosing a shower without checking water performance. Confirm that the supply can support the selected fitting.
Ignoring drainage routes. Establish suitable waste connections before finalising the room layout.
Forgetting maintenance access. Concealed equipment and pipework should be planned with future inspection and repairs in mind.
Skipping checks before closing walls and floors. Appropriate testing before concealment can help identify installation issues while they are easier to resolve.
Addressing these details at the planning stage can make the installation process more straightforward and help protect the quality of the finished space.
FAQs – Frequently Asked Questions
1. When should plumbing be planned for a loft conversion?
Plumbing should be considered during the design stage, before construction begins. This gives your plumber and builder time to plan water supply, drainage, heating and hot water requirements before walls and floors are closed. Early planning can also help identify potential installation challenges and reduce avoidable changes later.
2. Can I add a bathroom to my loft conversion?
Yes, a loft conversion can include an en-suite or bathroom, provided the property’s layout and plumbing arrangements make it practical. The design needs to account for water supply, drainage connections, hot water capacity, ventilation and available space. Building Regulations requirements should also be checked before work begins.
3. Will I need a new boiler for a home extension?
Not necessarily. Your existing boiler may be suitable, but its capacity should be assessed against the additional heating demand and any increase in hot water use. The decision depends on the boiler, existing heating system, insulation, property layout and how the new space will be used. A qualified heating engineer can advise on the appropriate solution.
4. Is plumbing for a loft conversion more complicated than for a ground-floor extension?
It can be, particularly when the new bathroom is far from existing drainage connections or when pipe routes are restricted by the roof and floor structure. However, every property is different. A site assessment helps determine the most practical way to provide water, drainage and heating for the new space.
5. Do I need building regulations approval for plumbing in an extension?
Some plumbing and building work requires Building Regulations approval, particularly where the project involves new or altered drainage, sanitary fittings or other controlled work. The exact requirements depend on the work being carried out and the part of the UK where the property is located. Check with your local authority or Building Control before starting, and use suitably qualified professionals for regulated work.
Plan Your Loft Conversion or Extension Plumbing With JH Plumbing & Heating Solutions
A successful loft conversion or home extension depends on more than the building work itself. The plumbing, drainage, hot water and heating need to be designed around the way you intend to use the space.
JH Plumbing & Heating Solutions provides plumbing and heating support for extensions, loft conversions and larger residential projects. Working with your builder before the walls go up allows the essential services to be planned as part of the wider project.
Whether you are adding an en-suite, extending your kitchen or creating a new heated living space, the first step is to understand what your property needs.
Planning a loft conversion or home extension? Contact JH Plumbing & Heating Solutions to discuss your plumbing and heating requirements and arrange an assessment for your project.